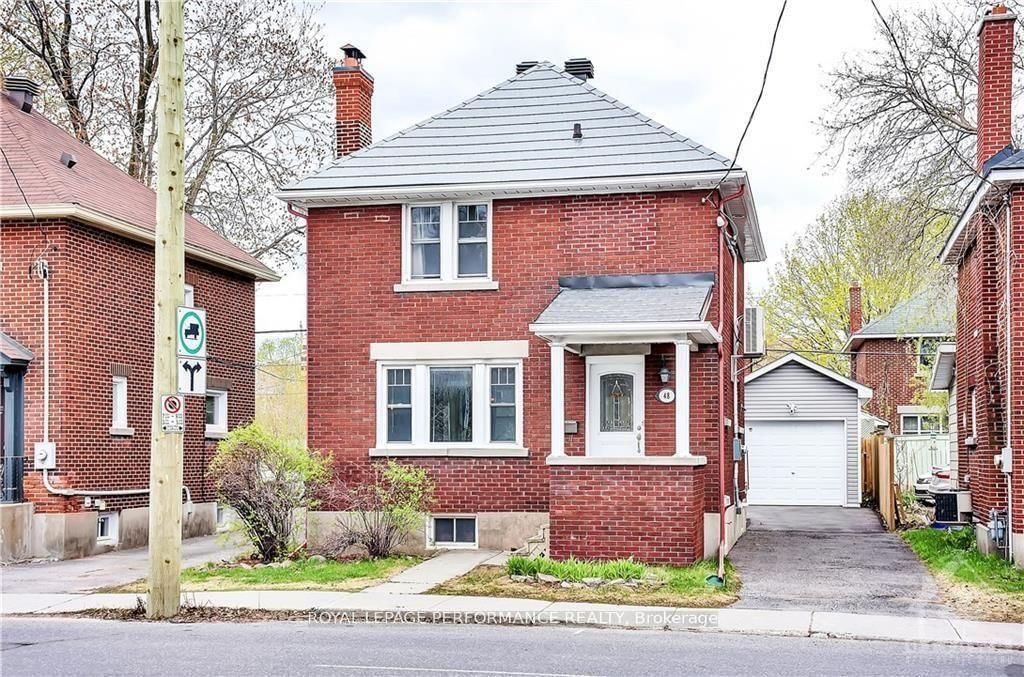
<-- style PDP --> 134 Rachael Avenue, Ottawa - Detached for sale for $899,900
  • new
  • for sale

134 Rachael Avenue

Ottawa, Ontario, K1H 6C6 - Applewood Acres

$899,900

  • Neighbourhood

    Applewood Acres

  • Major Intersection

    Rachael Ave & Blossom Dr

  • Listed Since: 5 day(s)

  • Last update: today

Overview

  • Property Type

    Detached, Bungalow

  • Bedrooms

    3 + 2

  • Bathrooms

    2

  • Basement

    Full + Finished

  • Kitchen

    1

  • Total Parking

    3

  • Lot Size

    55x95.18 (Feet)

  • Taxes

    $6,332.35 (2026)

  • Type

    Freehold

Property Description

Property description for 134 Rachael Avenue, Ottawa

Beautifully renovated and bathed in natural light, this charming 3+2 bedroom, 2 bathroom bungalow is nestled on a quiet street in the heart of highly sought-after Applewood Acres. Large windows fill the home with sunshine, showcasing the warm and inviting living spaces, while the cozy wood-burning fireplace creates the perfect gathering place on cooler evenings. The thoughtfully updated kitchen features a spacious walk-in pantry, offering both style and functionality for everyday living. Gorgeous new main-floor bathroom renovation.Step outside to your own private backyard retreat, complete with an expansive deck, beautifully landscaped perennial gardens, mature hedging, and a fully fenced yard, perfect for entertaining, gardening, or simply relaxing in complete privacy. The finished lower level offers exceptional flexibility with a spacious family room, 4th & 5th bedroom, full bathroom, laundry area, and ample storage. With its separate exterior entrance providing direct access to the basement, the home's layout offers exciting potential for a future secondary dwelling unit or private in-law suite. Enjoy an unbeatable lifestyle just steps to the neighbourhood park and within walking distance of Billings Bridge, the Rideau River, and Old Ottawa South. You're also just minutes from Bank Street, Lansdowne Park, CHEO, The Ottawa Hospital campuses, excellent schools, shopping, transit, and scenic walking and cycling paths. Move-in ready and ideally located, 134 Rachael Avenue offers the perfect blend of timeless charm, modern updates.

Listed by ENGEL & VOLKERS OTTAWA

  • MLS #

    X13645730

  • Sq. Ft

    1100-1500

  • Sq. Ft. Source

    MLS

  • Lot Irregularities

    n/a

  • Year Built

    51-99

  • Pool

    None

  • Drive

    Lane

  • Garage

    None

  • Total Parking

    3

  • Family Room

    N

  • Den

    N

  • Exterior

    Brick

  • Fireplace

    Y

  • Roof

    Asphalt Shingle

  • Foundation

    Concrete

  • Elevator

    n/a

  • Water View

    n/a

  • Laundry Level

    Lower

  • Heat

    Forced Air

  • A/C

    Central Air

  • Water

    Municipal

  • Water Supply

    n/a

  • Sewers

    Sewers

  • Central Vac

    N

  • Foyer

    1.1 x 1.13 ft Main level

  • Living

    3.57 x 4.81 ft Main level

  • Dining

    3.57 x 3.89 ft Main level

  • Kitchen

    2.78 x 4.59 ft Main level

    Eat-In Kitchen

  • Primary

    3.47 x 3.31 ft Main level

  • Bathroom

    2.5 x 1.54 ft Main level

  • Br

    3.56 x 3.2 ft Main level

  • 2nd Br

    2.64 x 3.2 ft Main level

  • Other

    5.56 x 5.13 ft Main level

    W/O To Deck

  • Bathroom

    2.67 x 3.31 ft 2nd level

  • Bathroom

    1.04 x 1.56 ft 2nd level

  • Br

    3.48 x 4.59 ft 2nd level

  • 2nd Br

    3.68 x 3.79 ft 2nd level

  • Rec

    7.4 x 7.42 ft 2nd level

  • Utility

    3.68 x 4.81 ft 2nd level

  • MLS #

    X13645730

  • Sq. Ft

    1100-1500

  • Sq. Ft. Source

    MLS

  • Lot Irregularities

    n/a

  • Year Built

    51-99

  • Pool

    None

  • Drive

    Lane

  • Garage

    None

  • Total Parking

    3

  • Family Room

    N

  • Den

    N

  • Exterior

    Brick

  • Fireplace

    Y

  • Roof

    Asphalt Shingle

  • Foundation

    Concrete

  • Elevator

    n/a

  • Water View

    n/a

  • Laundry Level

    Lower

  • Heat

    Forced Air

  • A/C

    Central Air

  • Water

    Municipal

  • Water Supply

    n/a

  • Sewers

    Sewers

  • Central Vac

    N

  • Foyer

    1.1 x 1.13 ft Main level

  • Living

    3.57 x 4.81 ft Main level

  • Dining

    3.57 x 3.89 ft Main level

  • Kitchen

    2.78 x 4.59 ft Main level

    Eat-In Kitchen

  • Primary

    3.47 x 3.31 ft Main level

  • Bathroom

    2.5 x 1.54 ft Main level

  • Br

    3.56 x 3.2 ft Main level

  • 2nd Br

    2.64 x 3.2 ft Main level

  • Other

    5.56 x 5.13 ft Main level

    W/O To Deck

  • Bathroom

    2.67 x 3.31 ft 2nd level

  • Bathroom

    1.04 x 1.56 ft 2nd level

  • Br

    3.48 x 4.59 ft 2nd level

  • 2nd Br

    3.68 x 3.79 ft 2nd level

  • Rec

    7.4 x 7.42 ft 2nd level

  • Utility

    3.68 x 4.81 ft 2nd level

Thinking of Selling?

Find Out Your Home’s Value in Today’s Market!

No Email or Signup is required to view your home estimate.

estimate your home value

Contact Manoj Kukreja

Sales Representative,
Century 21 People’s Choice Realty Inc.,
Brokerage
(647) 576 - 2100

Manoj profile avatar

Mortgage Calculator

This data is for informational purposes only.

Mortgage Payment per month

Principal Amount

Interest

Total Payable

Amortization

Amortization

Closing Cost Calculator

This data is for informational purposes only.

Closing Cost Total for this property

Total Cash flow for purchasing this property

Down Payment(%)*
Additional information

Provincial Land Transfer Tax

Ontario Land Transfer Tax Rebate

Toronto Land Transfer Tax

Toronto Land Transfer Tax Rebate

PST on CMHC Insurance Premium

Lawyer Fees

$2,825

Government Registration Fee's

$164

Title Insurance

Closing Cost Total

Total Cash flow for purchasing this property

Provincial Land Transfer Tax

Ontario Land Transfer Tax Rebate

Toronto Land Transfer Tax

Toronto Land Transfer Tax Rebate

PST on CMHC Insurance Premium

Lawyer Fees

$2,825

Government Registarion Fee's

$164

Title Insurance

Down Payment(%)*

* A down payment of less than 20% is permitted only for first-time home buyers purchasing their principal residence. The minimum down payment required is 5% for the portion of the purchase price up to $500,000, and 10% for the portion between $500,000 and $1,500,000. For properties priced over $1,500,000, a minimum down payment of 20% is required.

Thinking of Selling?

Find Out Your Home’s Value in Today’s Market!

No Email or Signup is required to view your home estimate.

estimate your home value

Contact Manoj Kukreja

Sales Representative, Century 21 People’s Choice Realty Inc., Brokerage
(647) 576 - 2100

Manoj profile avatar

Recent Sold Listings in Applewood Acres, Ottawa

Popular Cities